4560 STUDIO GIMPO
Rental studio · 826㎡ · Gimpo, Korea · 2026
4560 STUDIO Gimpo is a large rental studio of 826㎡ across two floors, just west of Seoul.
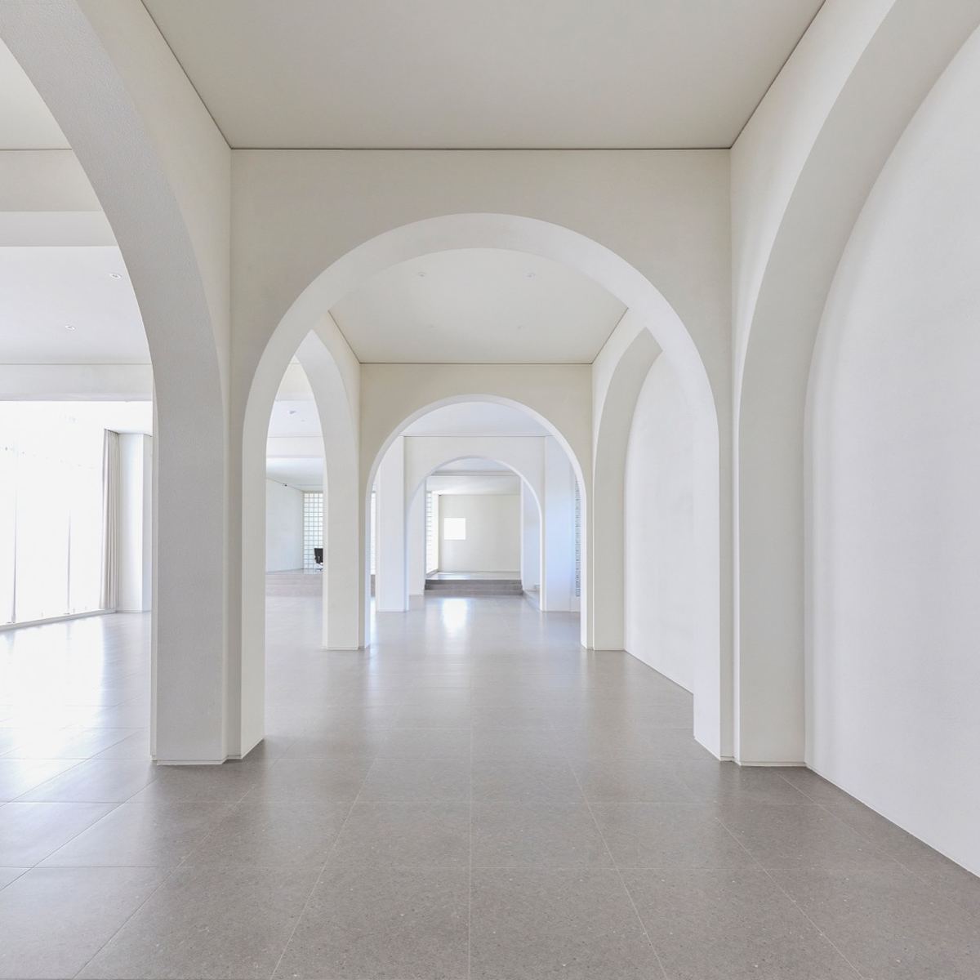
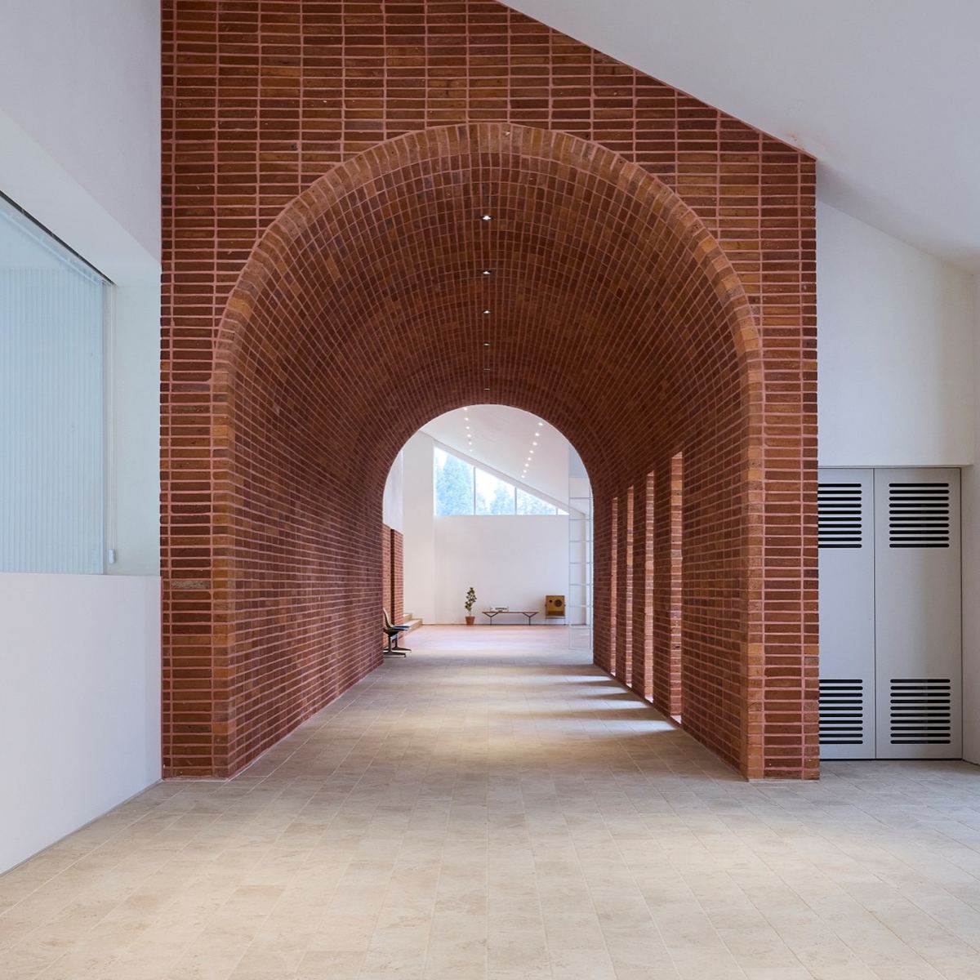
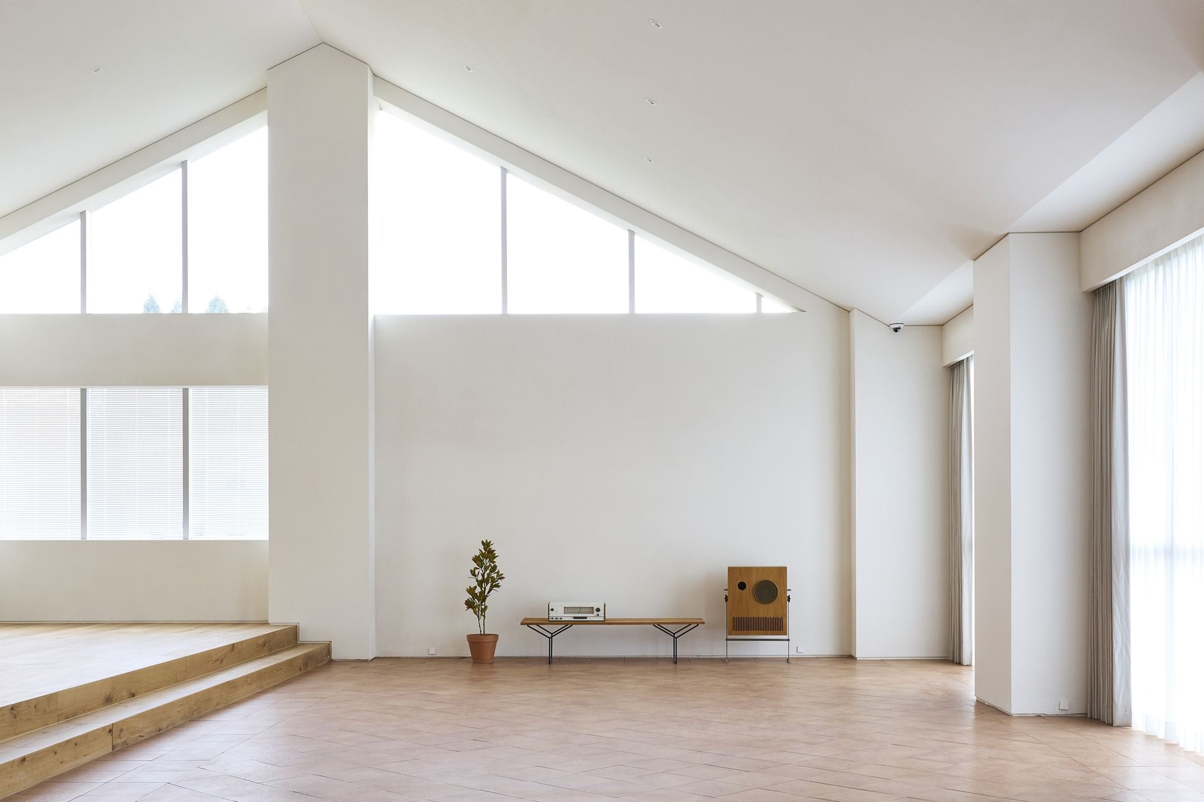
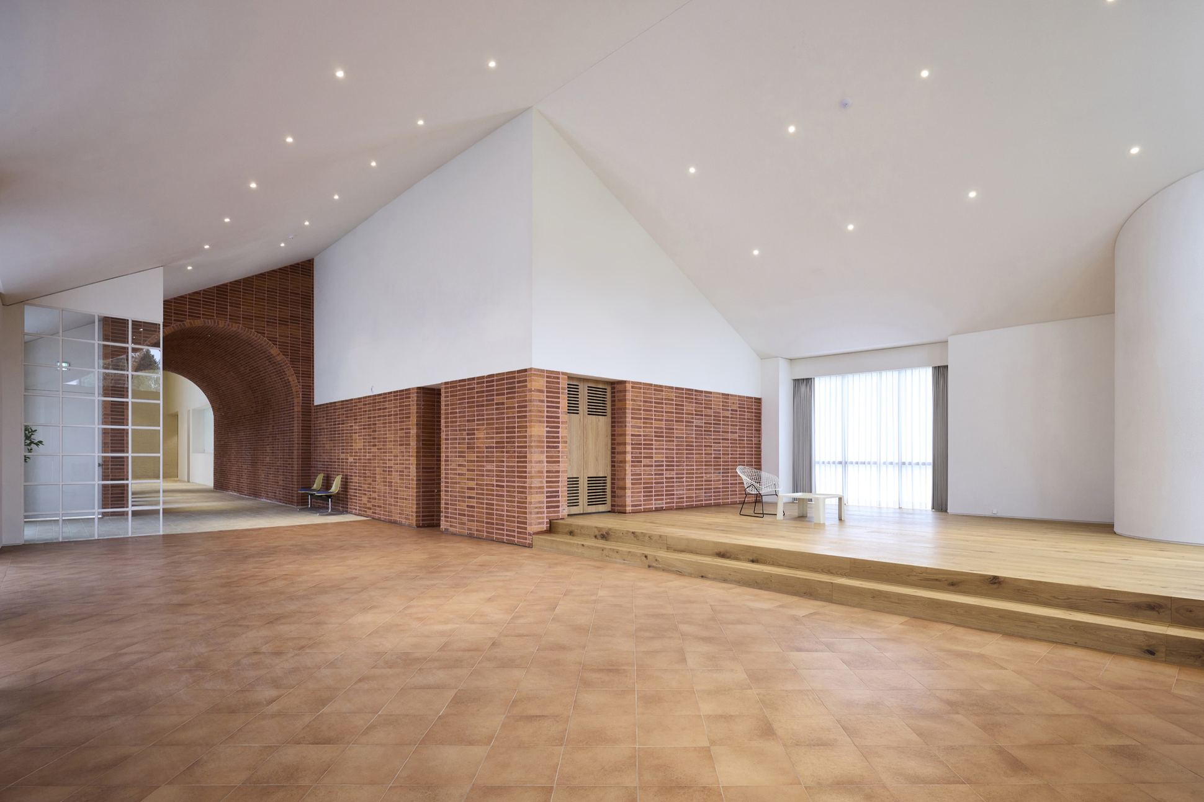
To host everything from advertising and brand shoots to pop-up stores, showcases and corporate events in one building, the two floors were given entirely different characters: white arches below, red brick above.
Planning and design by 4560designhaus; construction and design by hmd SEOUL.
Project information
| Type | Rental studio (advertising & brand shoots, pop-ups, events / 2 floors) |
|---|---|
| Area | 826㎡ (ground floor 496㎡, upper floor 330㎡) |
| Location | 937 Seongmo-ri, Yangchon-eup, Gimpo-si, Gyeonggi-do, Korea |
| Completed | September 2026 |
| Planning & design | 4560designhaus |
| Construction & design | hmd SEOUL, John Han |
| Photography | photoeye17 |
| Booking | 4560studio.com/34 |
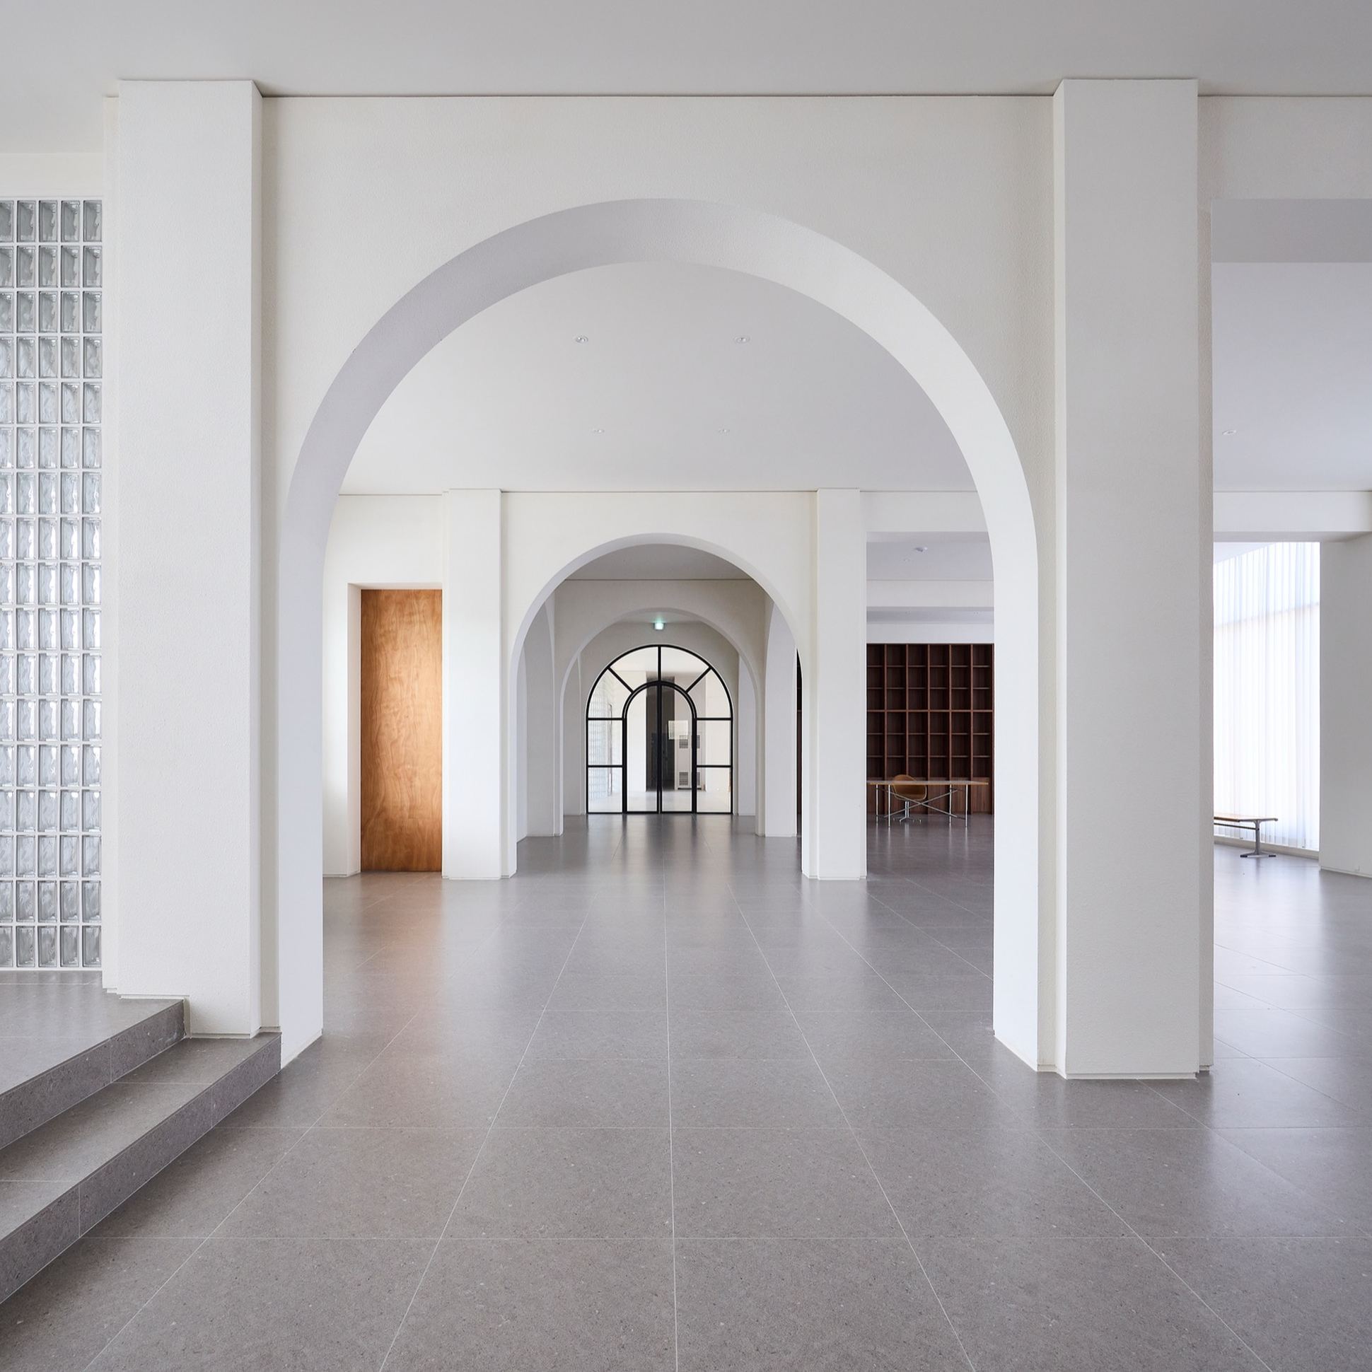
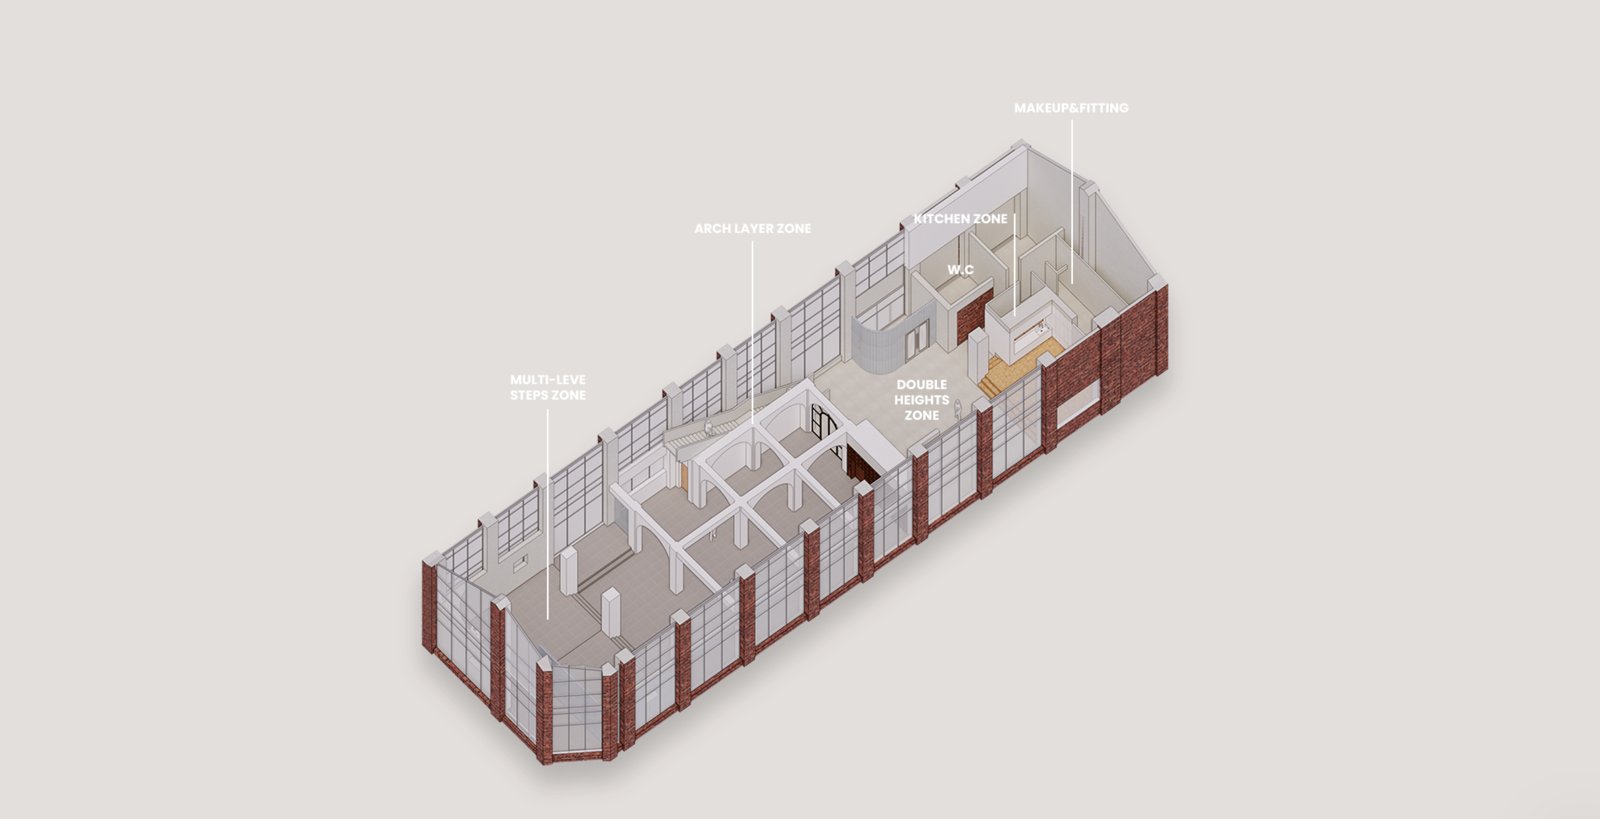
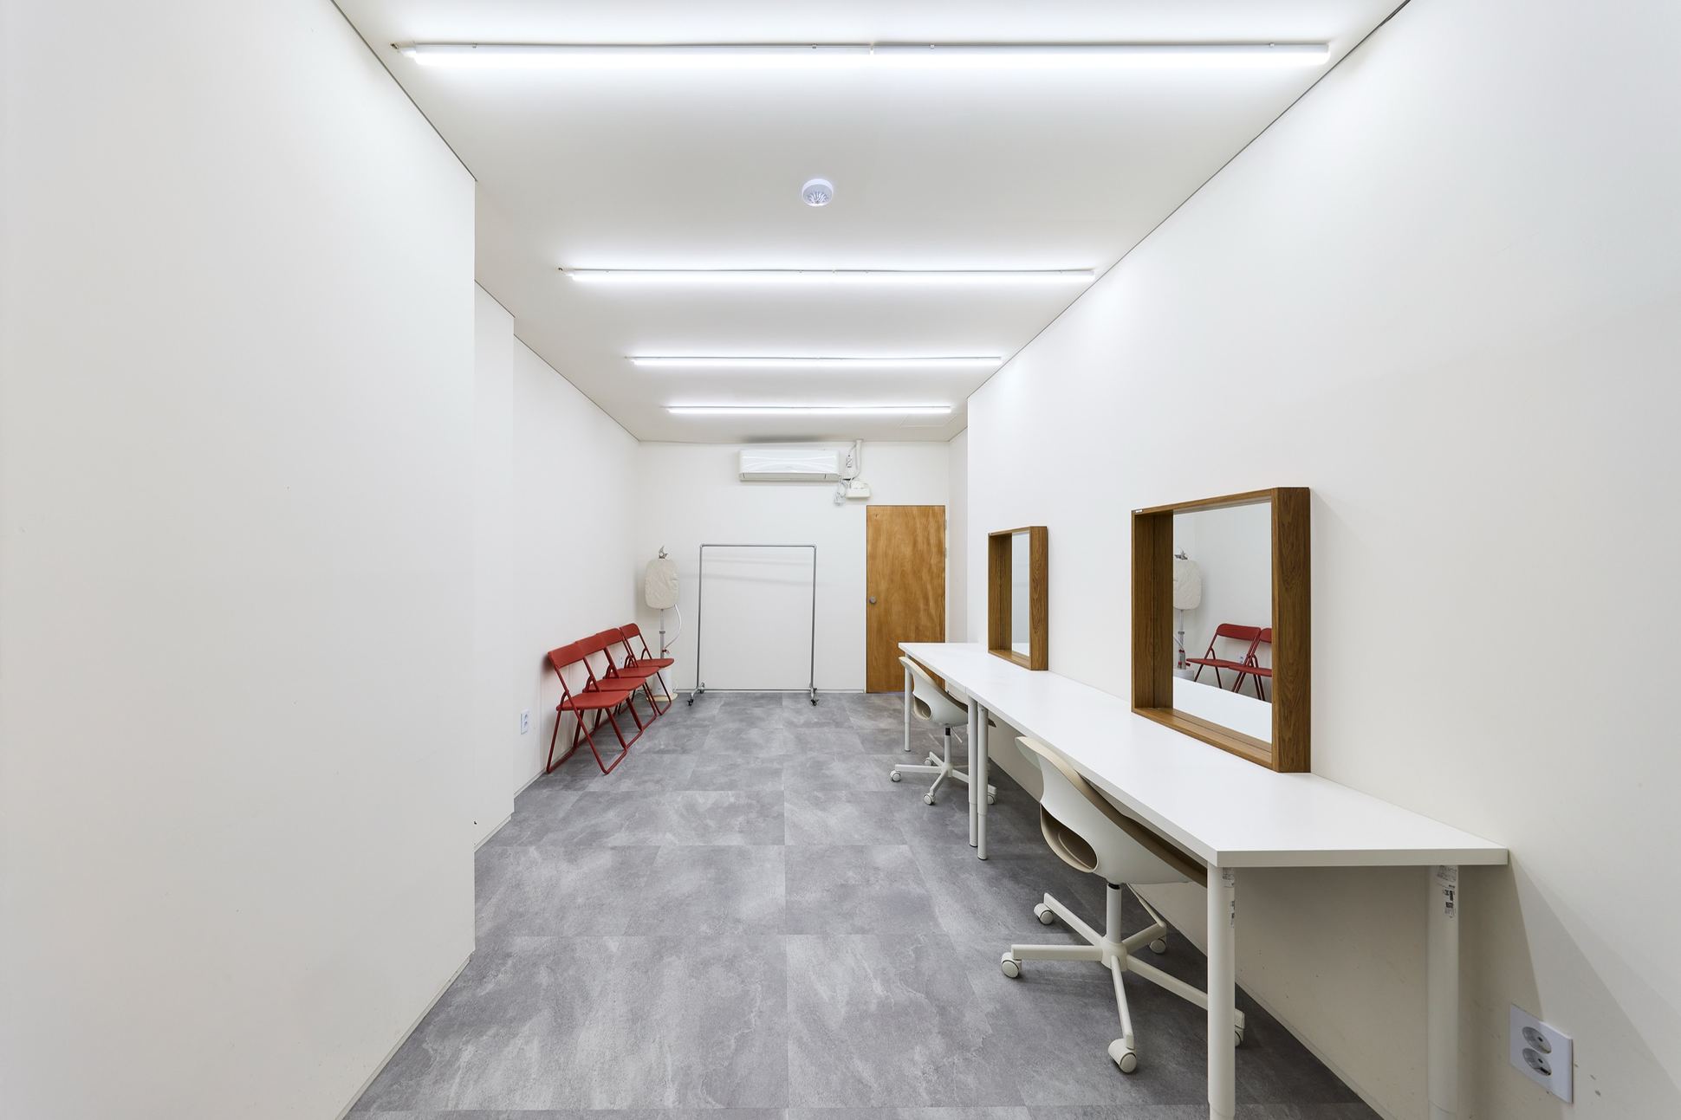
STUDIO+1F · 496㎡
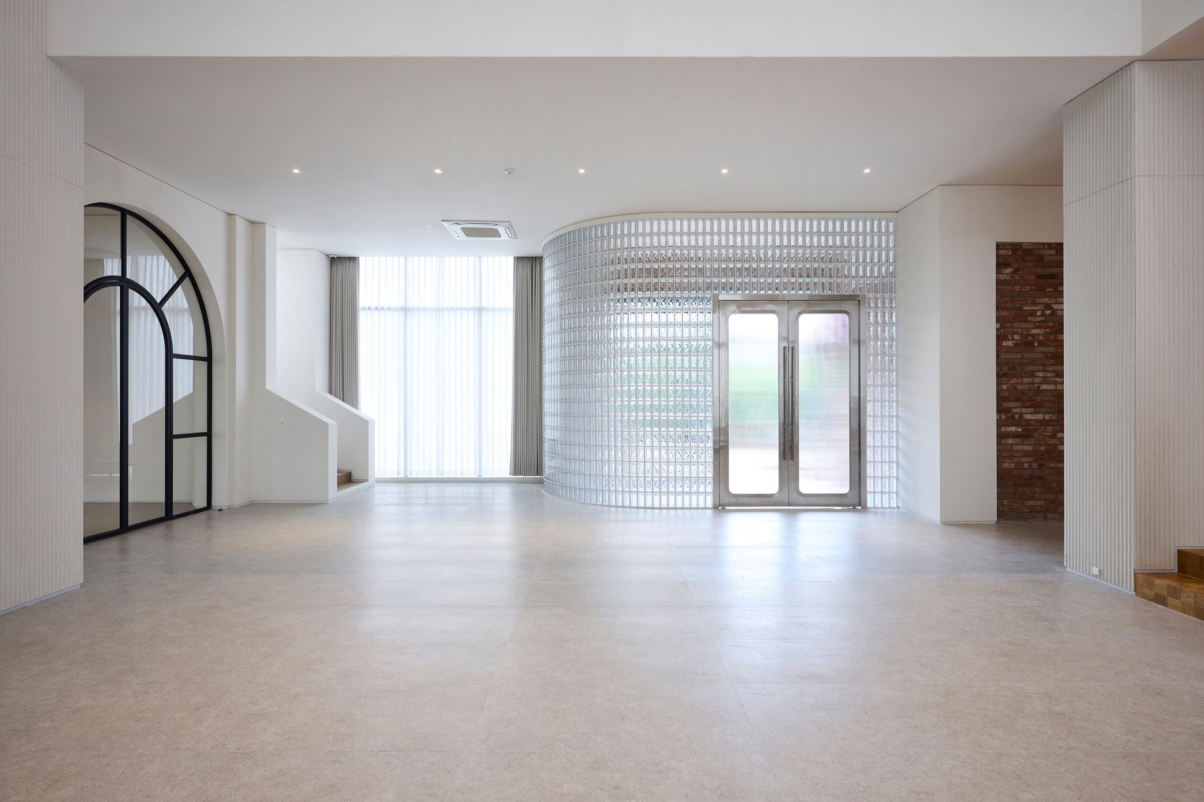
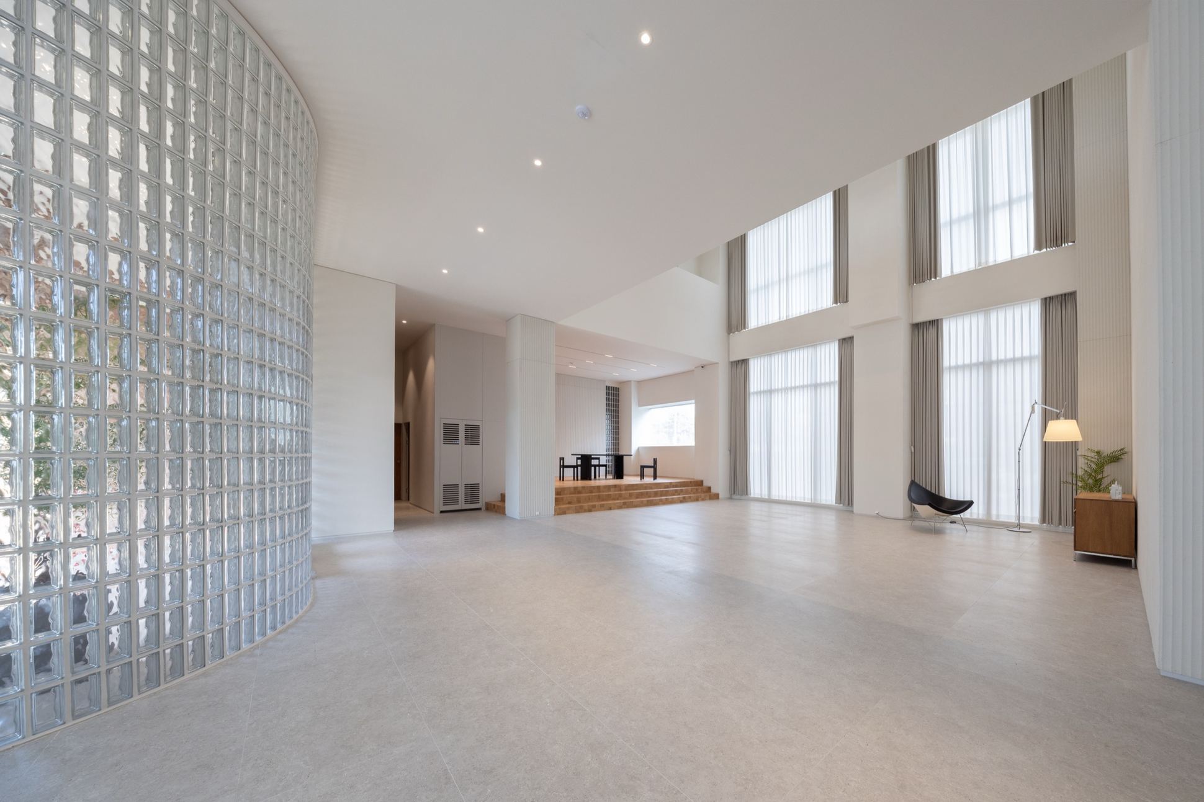
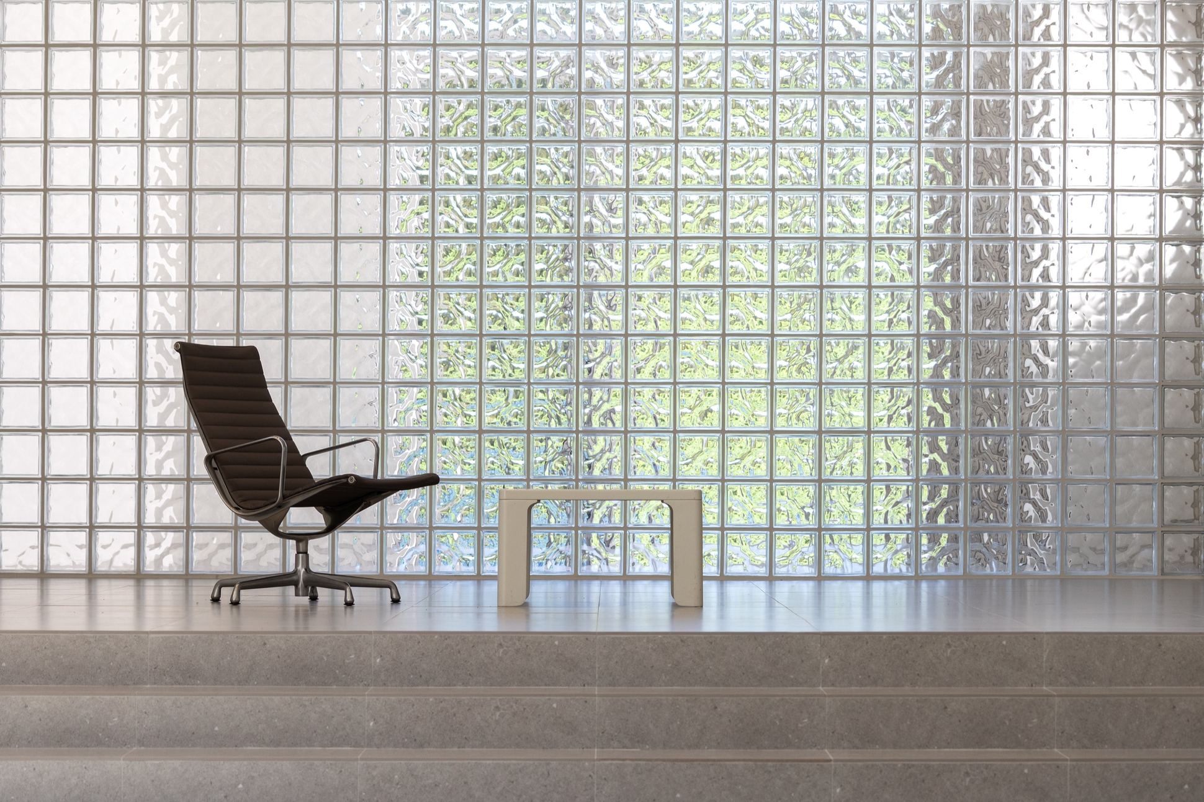
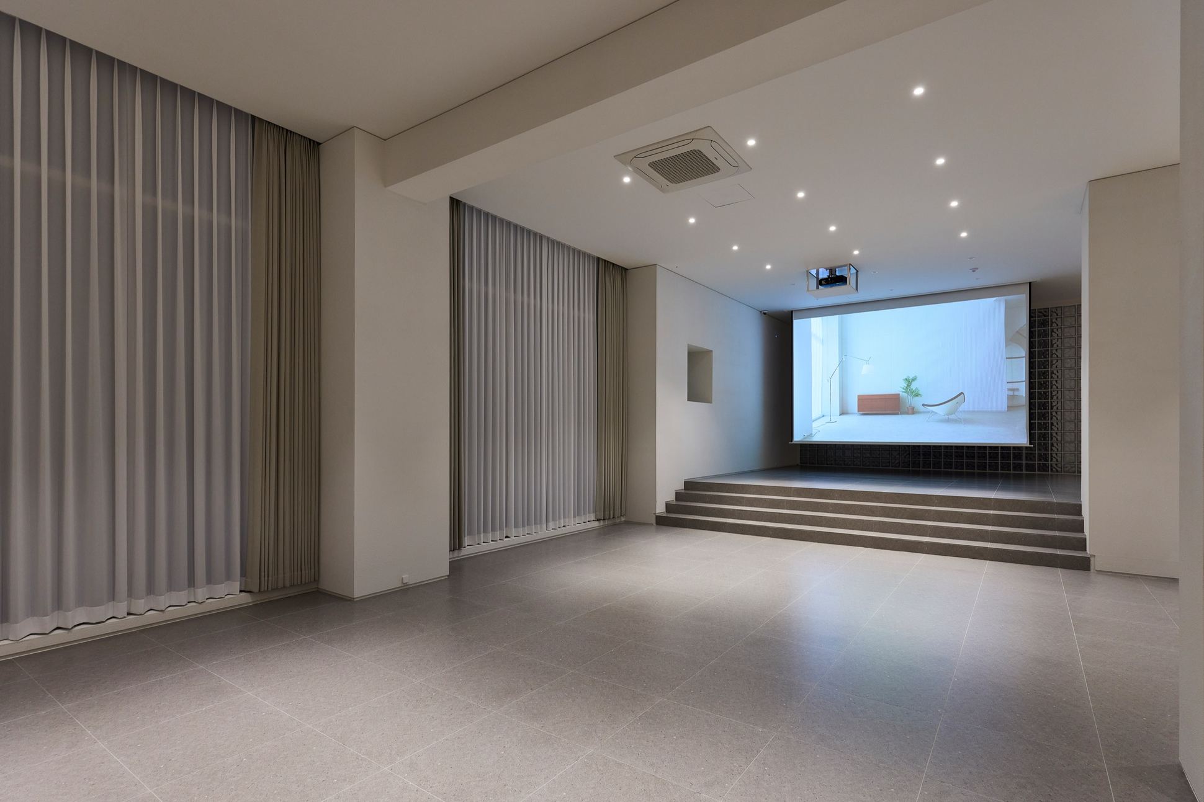
Beyond a curved glass-block wall, the ceiling opens up through both floors,
so the space feels open the moment you enter and daylight fills the room.
Layers of white arches create a different sense of depth from every camera angle.
STUDIO+2F · 330㎡
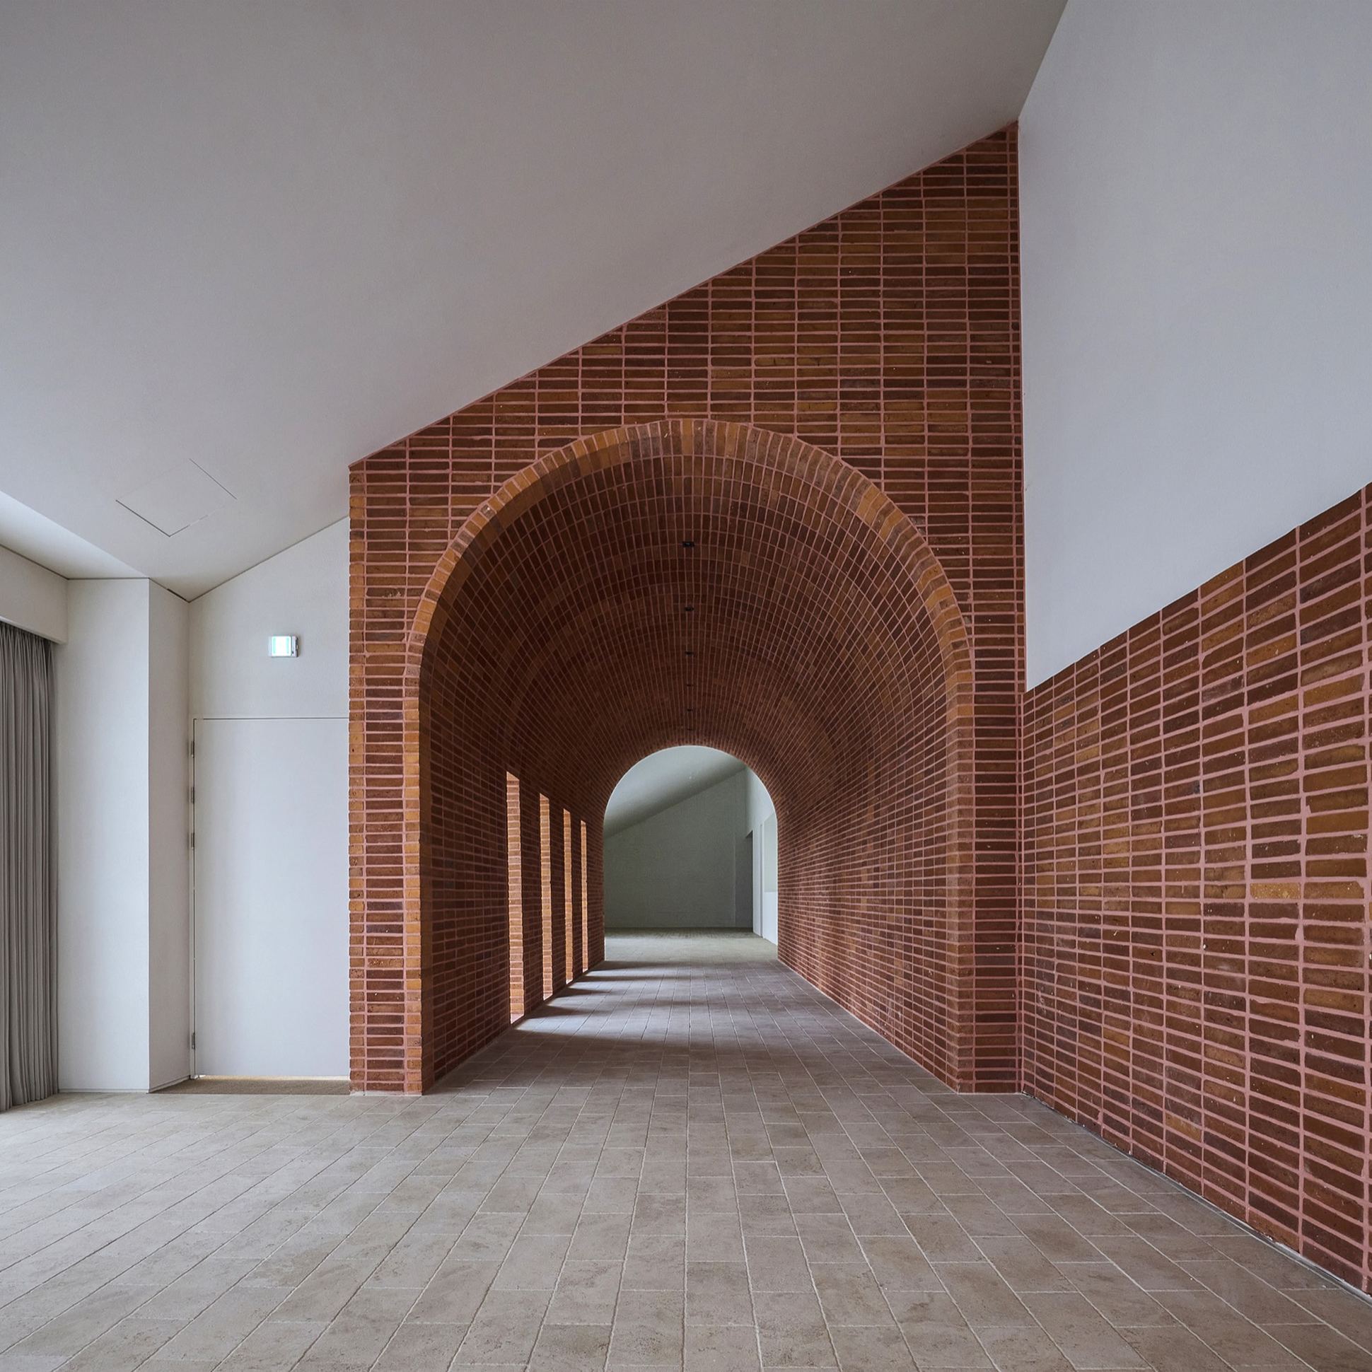
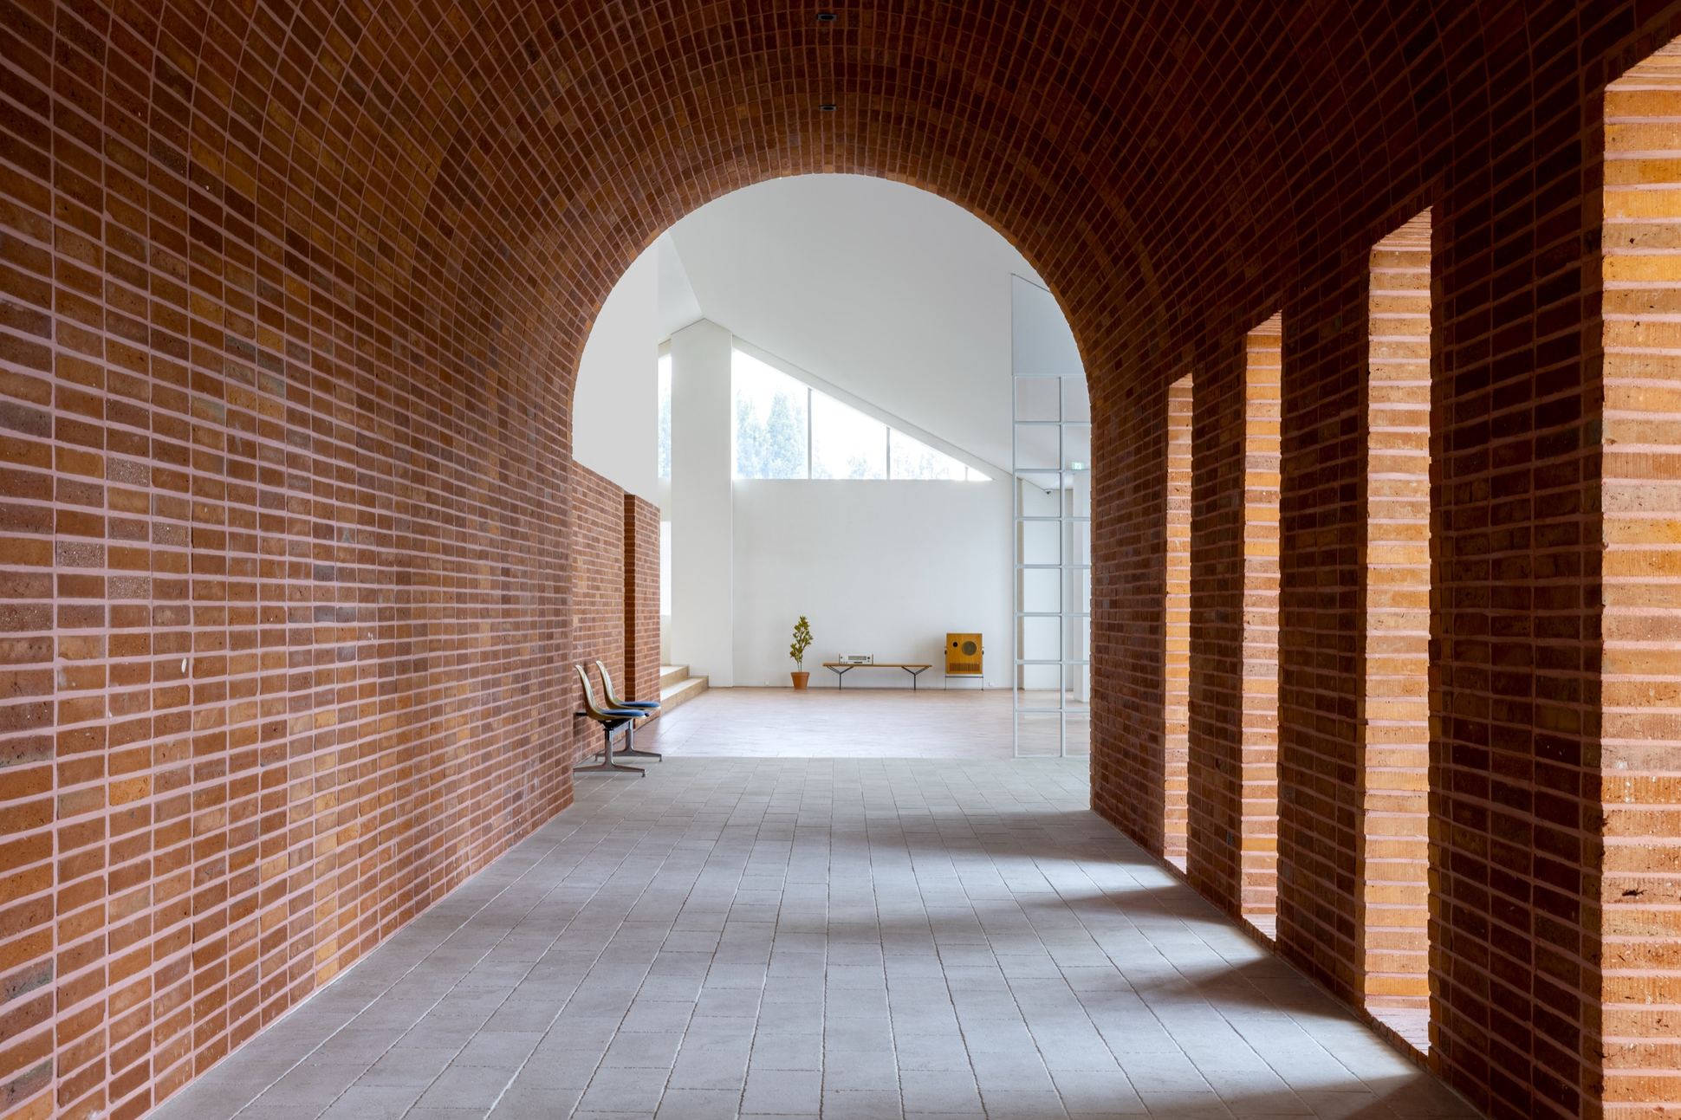
A straight gabled ceiling meets a curved red-brick arch tunnel and round columns.
In the brick we aimed for modernity in the bond pattern and a vintage feel in the texture.
The tunnel draws the eye a long way; shooting into it gives scenes with strong perspective.
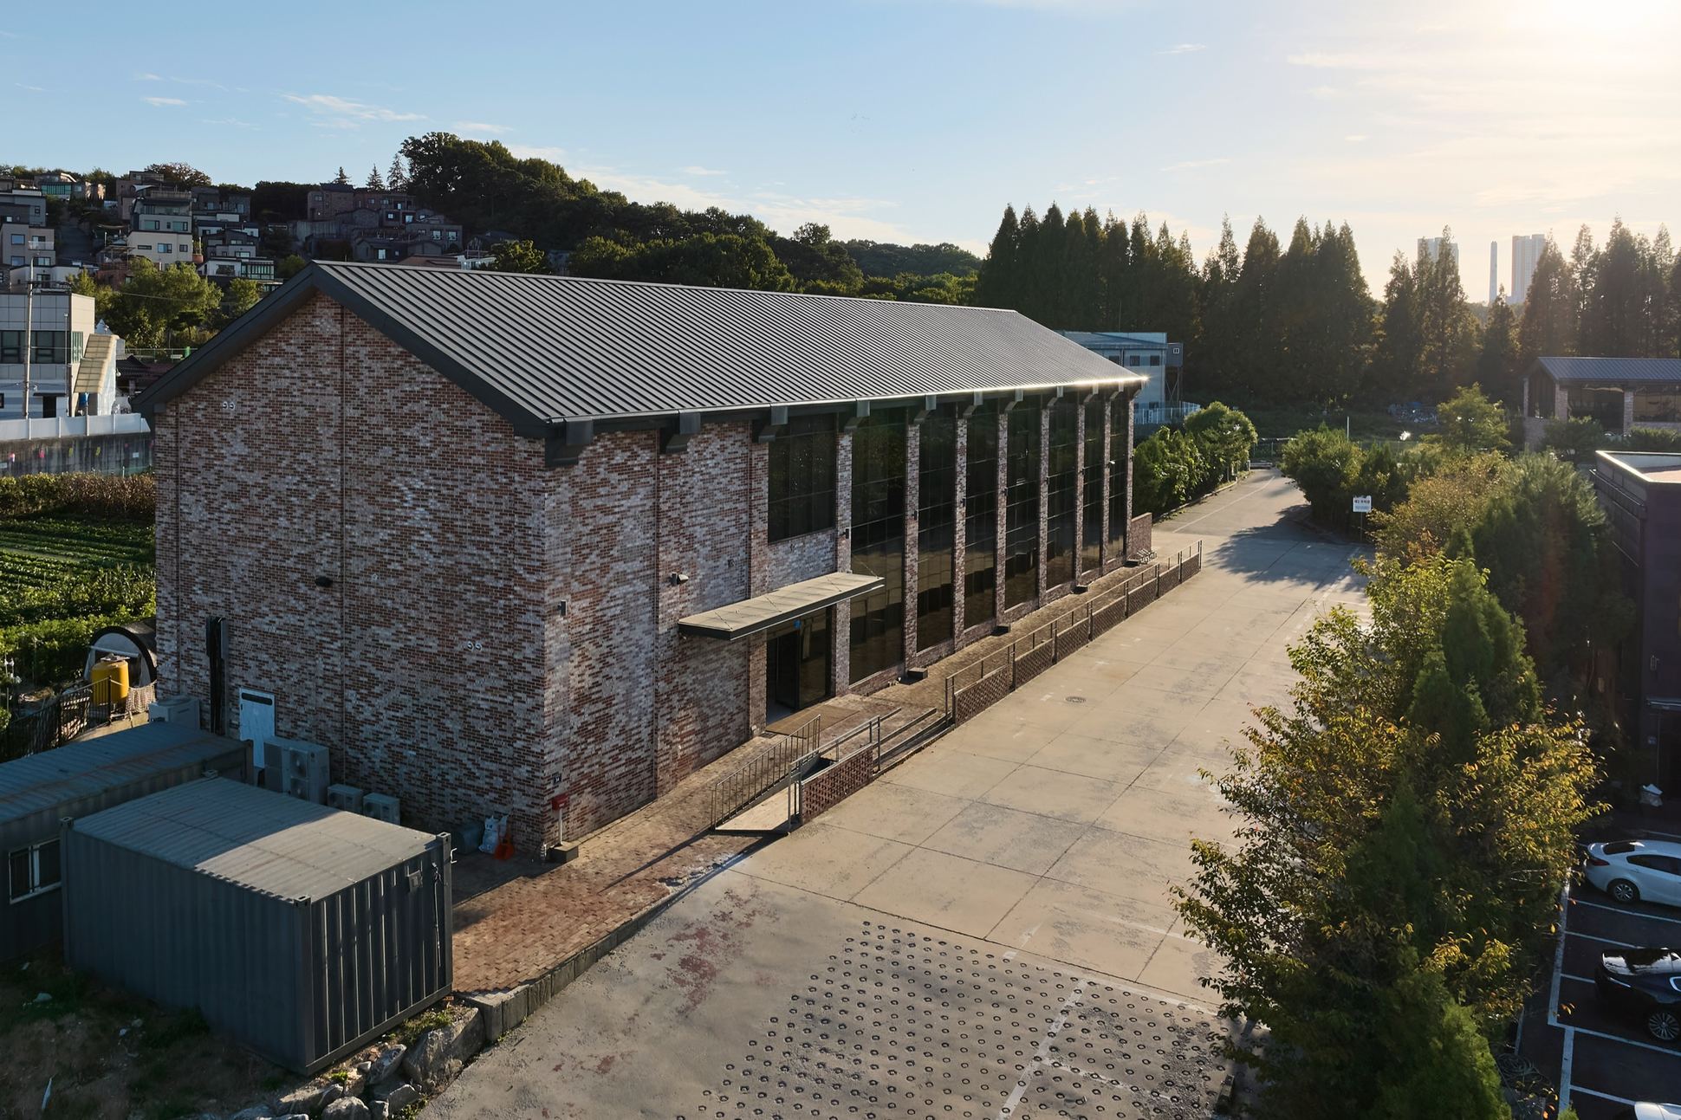
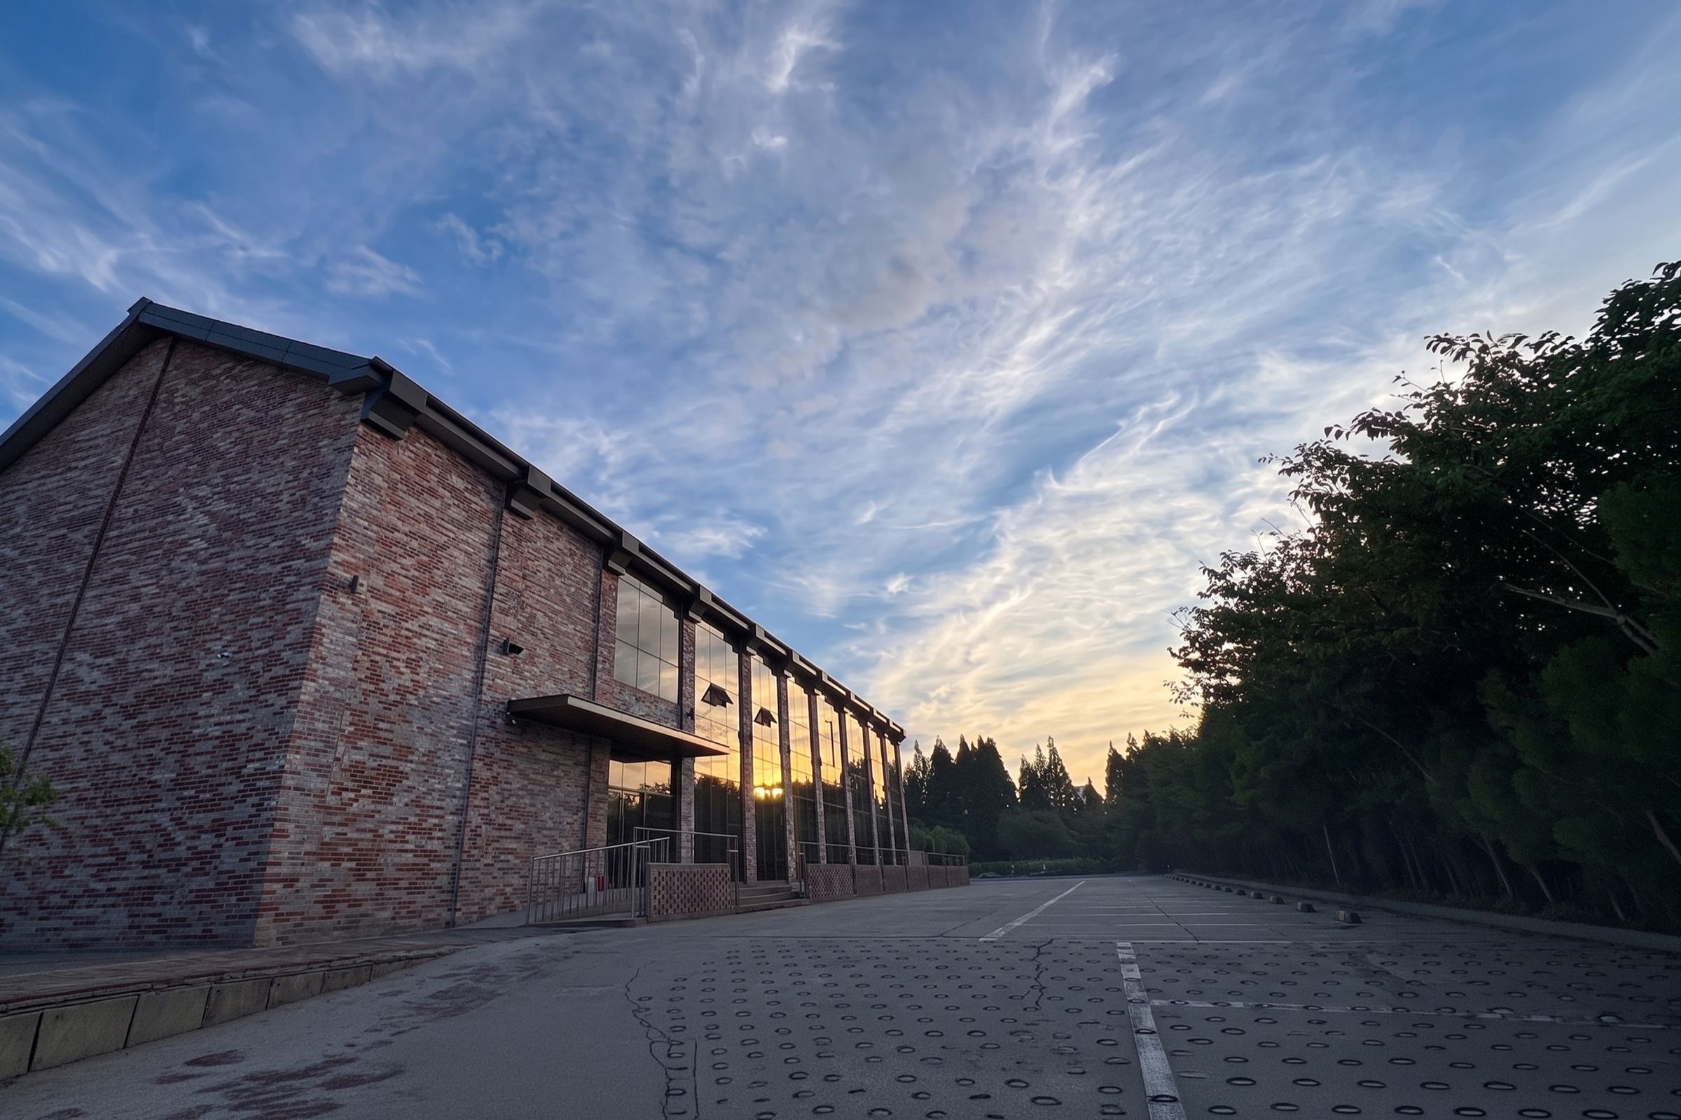
Dedicated parking for about 100 cars and an easy load-in route
FAQ
- How large is 4560 STUDIO Gimpo?
- 826㎡ in total: 496㎡ on the ground floor and 330㎡ upstairs.
- How do the two floors differ?
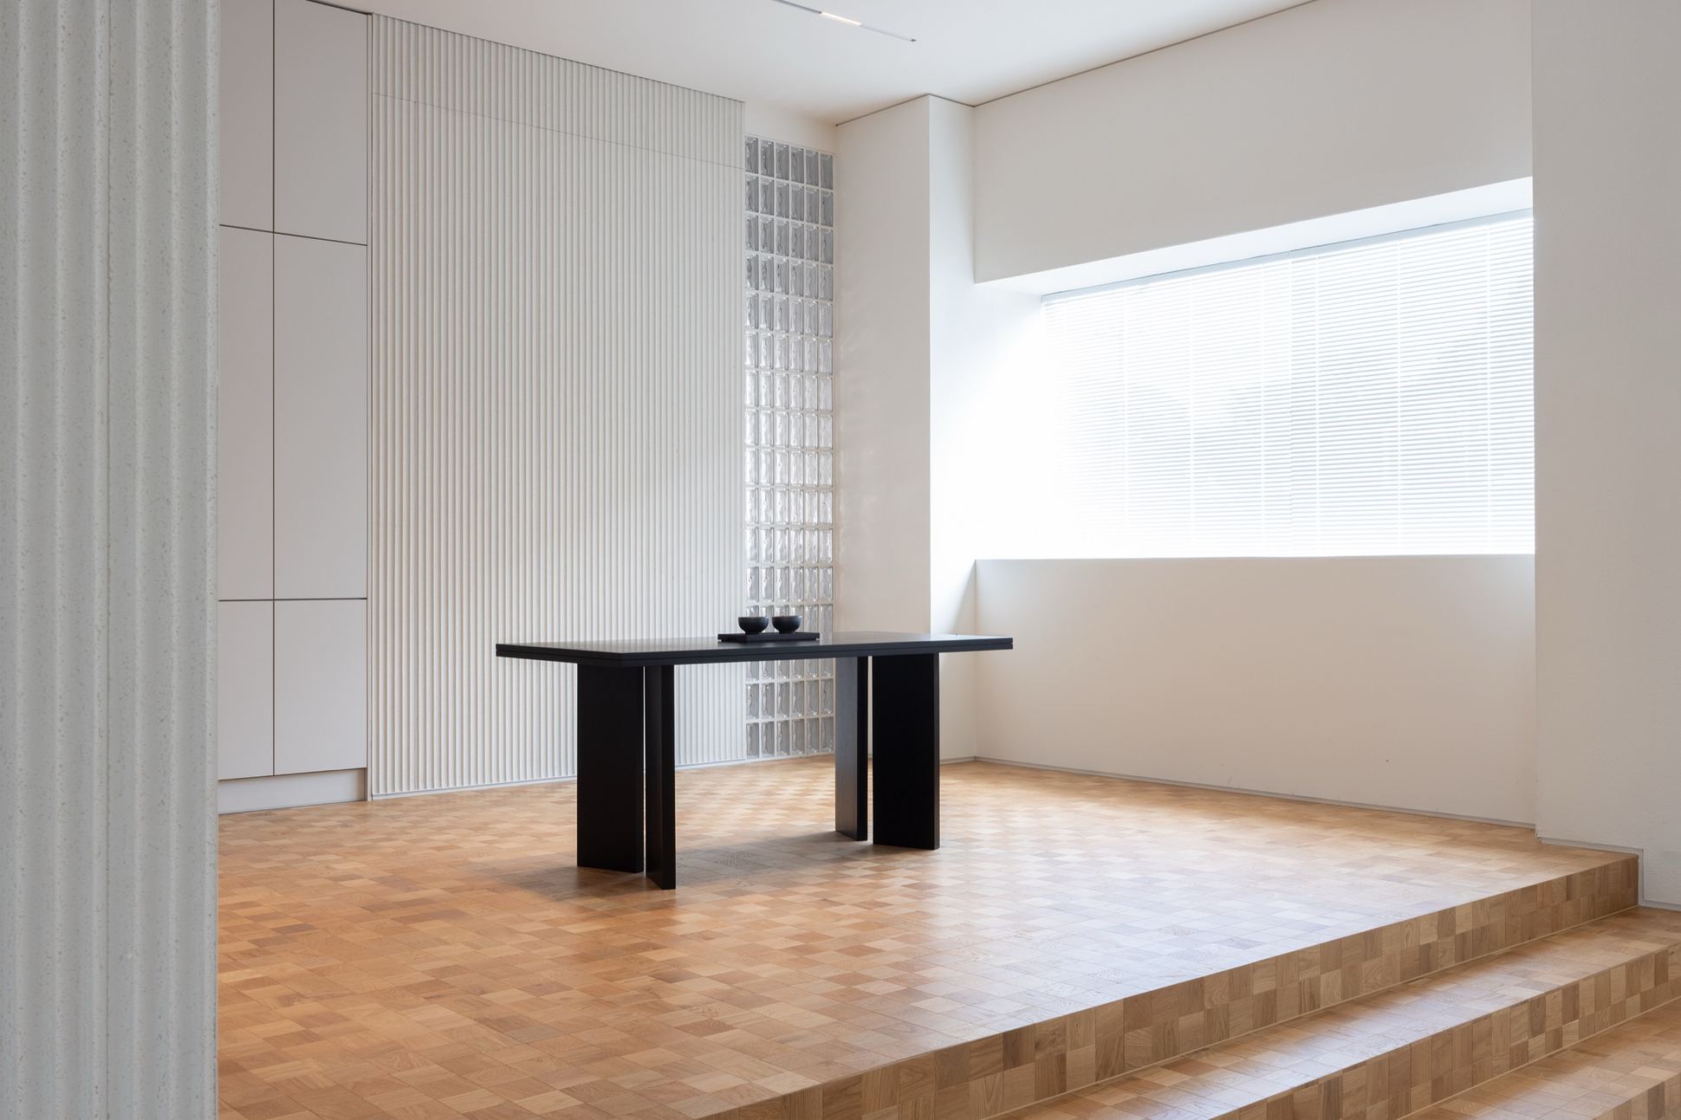
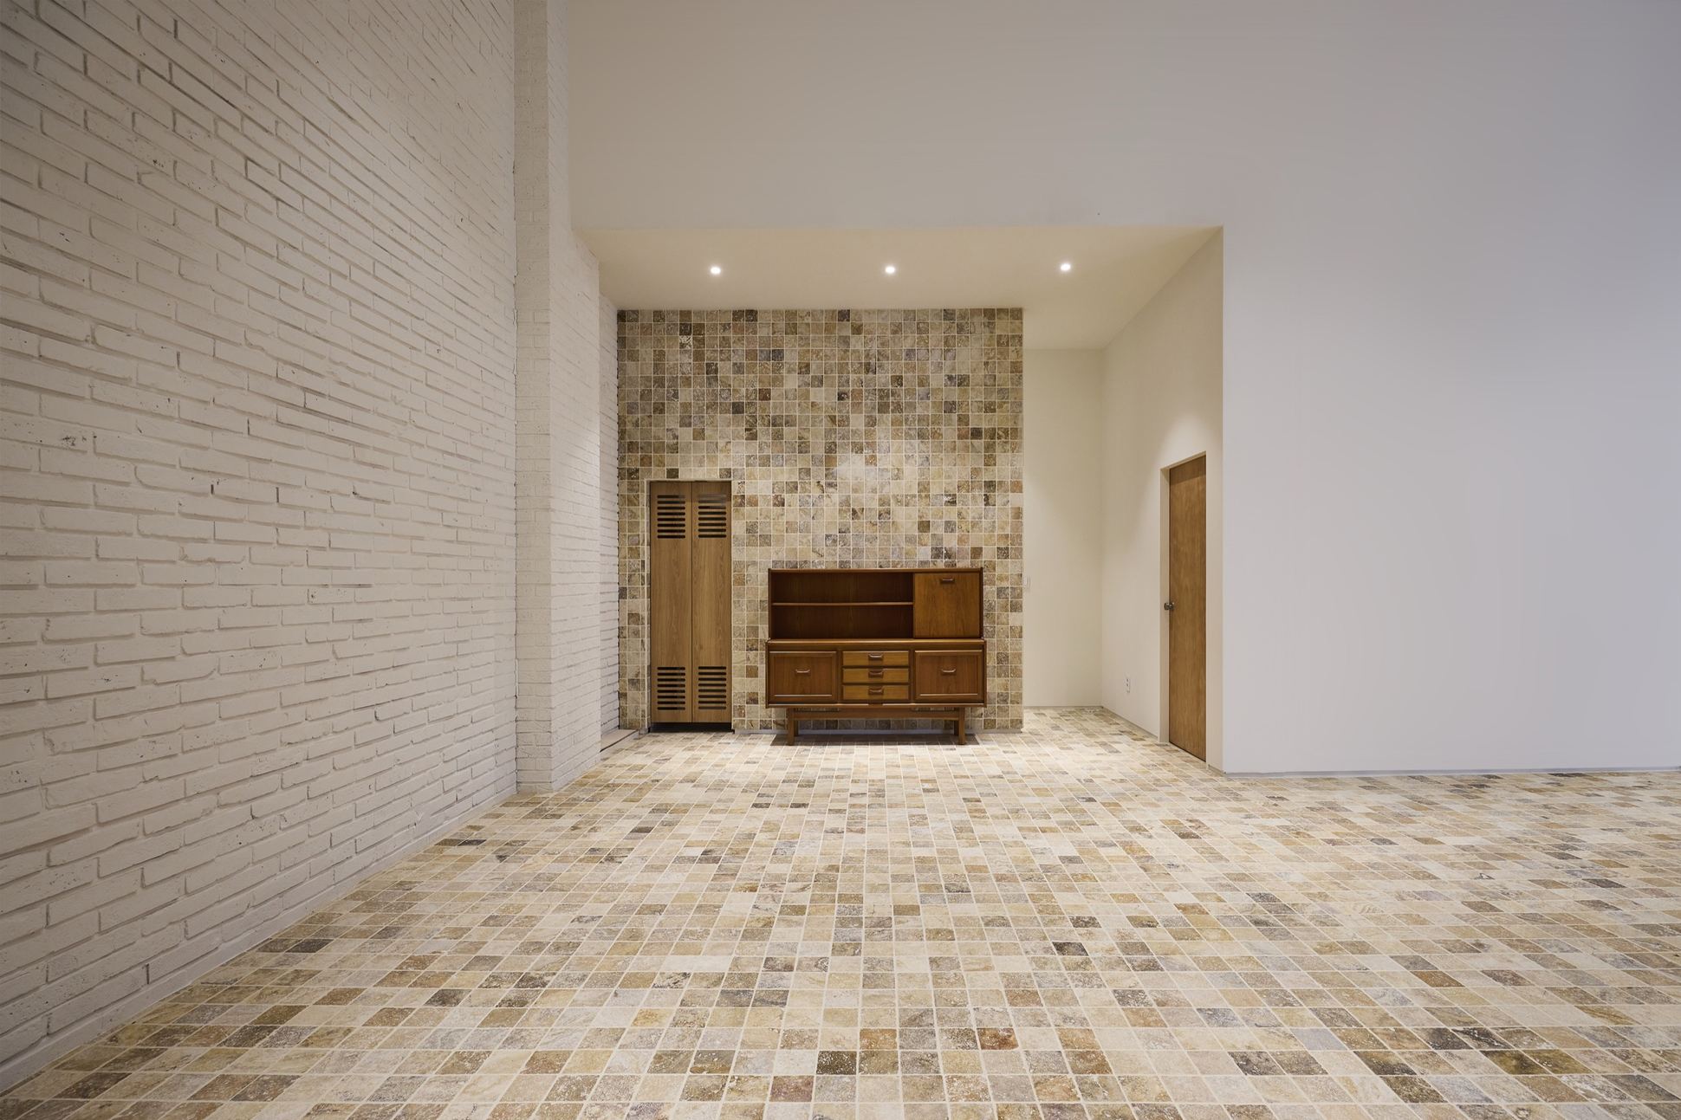
- The ground floor is a daylit white-arch space (glass-block wall, layered arches, raised kitchen, multi-level steps). The upper floor is a red-brick arch tunnel under a gabled ceiling, with natural-stone-textured floors.
- What can it be used for?
- Advertising and brand shoots, lifestyle shoots, pop-up stores, brand showcases and corporate events. Booking: 4560studio.com/34